
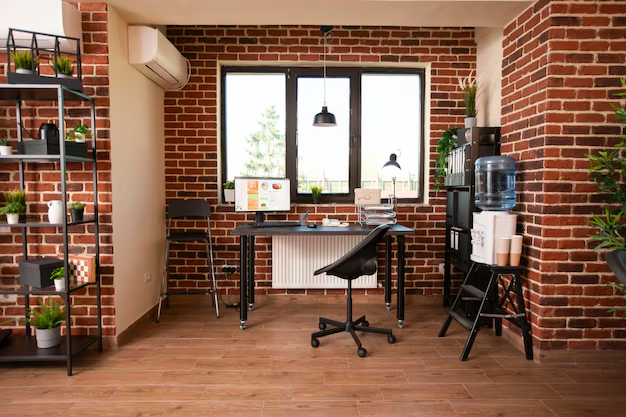
Expanding your living space can significantly enhance both the functionality and value of your home. For homeowners in Kansas, adding a room to a brick home requires careful planning to ensure that the addition blends seamlessly with the existing structure. From matching the foundation to coordinating the exterior finish, each detail plays a crucial role in achieving a cohesive look.
Working with a home renovation services provider can simplify the process, as these experts bring experience in managing permits, construction timelines, and material selection. By planning carefully and understanding the key considerations, you can create an addition that feels like a natural extension of your brick home rather than an afterthought.
Understanding Different Types of Room Additions
Before beginning construction, it is essential to evaluate the type of addition that best suits your needs. Room additions vary in complexity, cost, and structural requirements.
Single-Story vs Multi-Story Additions
- Single-story additions are ideal for expanding living rooms, kitchens, or master suites without altering the existing roofline extensively.
- Multi-story additions can provide additional bedrooms or office space but require more complex engineering and may involve reinforcing the existing foundation.
Bump-Out Additions
A bump-out is a smaller extension, typically one room in size, that protrudes slightly from the original structure. This option is often used to enlarge kitchens or bathrooms without major disruptions to the home.
Attached vs Detached Additions
- Attached additions share at least one wall with the existing home and allow for easier integration with HVAC and plumbing systems.
- Detached additions provide more flexibility in design but may require separate utilities and additional landscaping considerations.
Matching the Foundation and Structural Integrity
A seamless room addition depends heavily on matching the foundation of the existing brick home. Improper alignment can cause structural issues and visible cracks over time.
Assessing the Current Foundation
Before construction, a structural engineer should examine the foundation to determine if it can support the new load. This evaluation includes checking for cracks, settlement, and water drainage issues.
Foundation Options
- Slab foundations are common in Kansas and require precise leveling to ensure stability.
- Crawl space foundations allow easier access for utilities but must be insulated and ventilated properly.
- Basement extensions are ideal for adding living space without altering the home’s footprint but involve more extensive excavation.
Reinforcing the Structure
Reinforcing beams, joists, and load-bearing walls may be necessary to maintain structural integrity. Experienced custom home remodeler professionals can design solutions that distribute weight evenly and prevent future settling.
Obtaining Permits and Compliance
Adding a room to your home requires adherence to local building codes and zoning regulations. Skipping permits can lead to costly fines and potential issues when selling your home.
Steps to Secure Permits
- Consult your local building department to determine required permits.
- Submit construction plans detailing the addition, including electrical, plumbing, and HVAC modifications.
- Schedule inspections at various stages of construction to ensure compliance.
Importance of Code Compliance
Permits ensure that your room addition meets safety standards, including fire resistance, energy efficiency, and structural soundness. Hiring a licensed home renovation contractor ensures that the project is fully compliant with local regulations.
Integrating the New Room with Your Existing Home
The key to a seamless addition is ensuring that it complements the existing brick exterior and interior design.
Matching Brick and Exterior Finishes
- Select brick that closely matches the color, texture, and mortar of your existing home.
- Consider window styles, roof pitch, and trim details to maintain architectural consistency.
Interior Flow and Layout
- Plan doorways and hallways to allow natural movement between rooms.
- Ensure that lighting, flooring, and walls finish in the new space align with the rest of the home.
HVAC and Utility Extensions
Extending heating, cooling, and electrical systems is crucial for comfort. Properly sized ductwork, wiring, and plumbing ensure the addition is fully functional without straining existing systems. Experienced home renovation company haysville professionals can manage these integrations seamlessly.
Timeline and Project Management
A room addition is a multi-step project that requires careful scheduling to avoid delays and cost overruns.
Planning Phase
- Define project scope and budget.
- Choose materials and finalize design plans.
- Obtain all necessary permits.
Construction Phase
- Prepare the site and foundation.
- Build the structural framework and walls.
- Install roofing, windows, and doors.
Finishing Phase
- Complete electrical, plumbing, and HVAC work.
- Apply interior finishes such as flooring, cabinetry, and painting.
- Conduct final inspections and touch-ups.
Proper project management by a skilled construction services team ensures that deadlines are met and the project remains within budget.
Budgeting for Your Room Addition
Budgeting for a home expansion involves more than just construction costs. Consider these factors to avoid surprises:
Cost Breakdown
| Category | Estimated Percentage of Total Cost |
| Design and Permits | 10-15% |
| Foundation and Framing | 20-25% |
| Exterior Finishes | 15-20% |
| Interior Finishes | 20-25% |
| Utilities and Systems | 10-15% |
| Contingency | 5-10% |
Tips to Stay Within Budget
- Compare multiple quotes from licensed contractors.
- Prioritize essential features and defer optional upgrades if necessary.
- Keep a contingency fund for unexpected issues during construction.
Consulting with a professional home renovation contractor can help create a realistic budget and timeline.
Enhancing the New Space for Functionality
Once the structural aspects are complete, focus on designing a space that enhances daily living.
Kitchen Remodel or Bathroom Remodel
- Expand kitchen layouts to include islands or additional storage.
- Modernize bathrooms with updated fixtures, lighting, and ventilation.
Living Spaces and Bedrooms
- Ensure adequate natural light with strategically placed windows.
- Incorporate storage solutions to maintain organization.
Outdoor Integration
- Consider decks services or patios that connect seamlessly to the new room, creating an indoor-outdoor flow.
- Landscaping adjustments may be necessary to maintain proper drainage around the addition.
Common Challenges and How to Avoid Them
Adding a room to a brick home comes with potential pitfalls. Being aware of these can prevent costly mistakes.
Matching Brick and Mortar
Finding an exact match can be challenging. Order extra bricks from the supplier to accommodate future repairs.
Structural Settling
Improper foundation reinforcement can lead to cracks. Engage structural engineers early in the planning phase.
Delays in Permitting
Submit permits well in advance to avoid construction delays. Work with a knowledgeable home renovation contractor in Park City who understands local regulations.
Conclusion
Adding a room to your brick home in Kansas is more than just increasing square footage; it is about creating a space that integrates seamlessly with your existing home while enhancing comfort, functionality, and style. From carefully matching the foundation and exterior to managing permits and utilities, each step requires thoughtful planning and execution. By working with experienced professionals and considering both structural and aesthetic details, you can ensure your new addition feels like a natural extension of your home.
If you are ready to expand your living space with confidence and precision, contact a home renovation services provider today to discuss how your brick home can be enhanced with a seamless room addition.
Frequently Asked Questions
1. How long does a room addition typically take?
A standard single-story addition can take three to six months, depending on size, complexity, and permitting requirements.
2. Can I match the new brick to my existing home?
Yes, but it may require sourcing reclaimed or custom-colored bricks to ensure a seamless match.
3. Will a room addition increase my property taxes?
Generally, yes. Expanding your home increases its assessed value, which can affect property taxes.
4. How do I extend HVAC to the new room?
A licensed contractor can design ductwork or additional systems that integrate with your existing setup efficiently.
5. Is it necessary to hire a professional for a room addition?
Yes. Professional guidance ensures structural integrity, code compliance, and a cohesive design that blends with your brick home.